

15280 RIDING CLUB DR
Haymarket, VA 20169
- 6 Beds
- 7 Baths Full Baths: 6 Half Baths: 1
- 7,927 SqFt
- 10 Lot Size
- 2004 Year Built
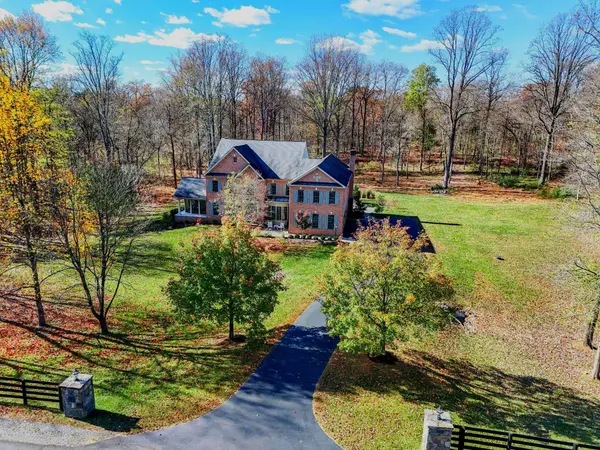
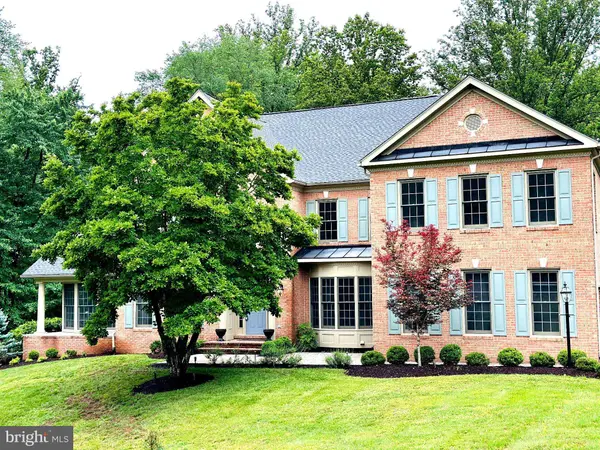
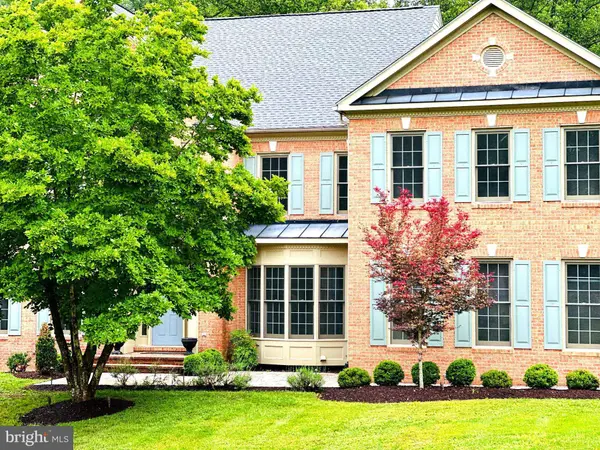
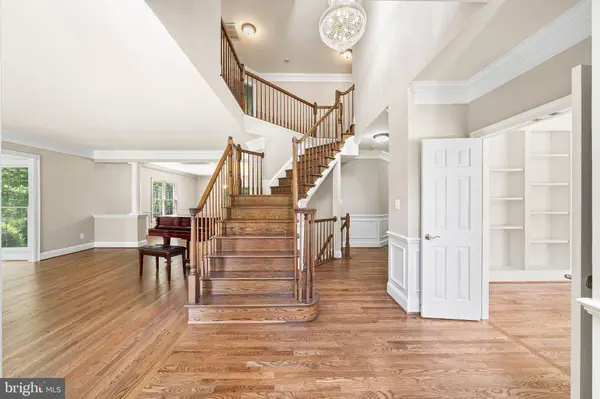
6 Bedrooms | 6.5 Baths | 8,000 Sq Ft | Four Finished Levels | Some photos may be digitally enhanced or virtually staged.
VIRTUAL TOUR
GALLERY
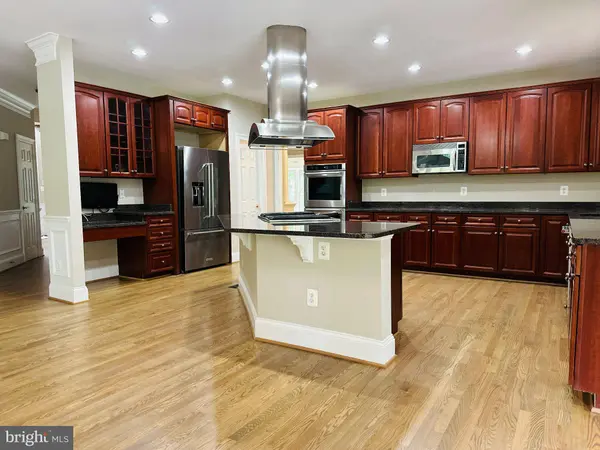
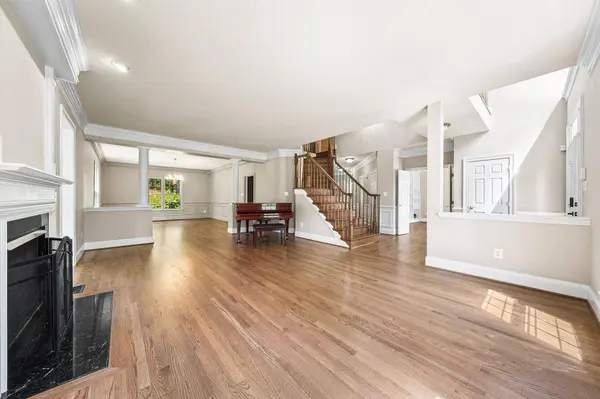
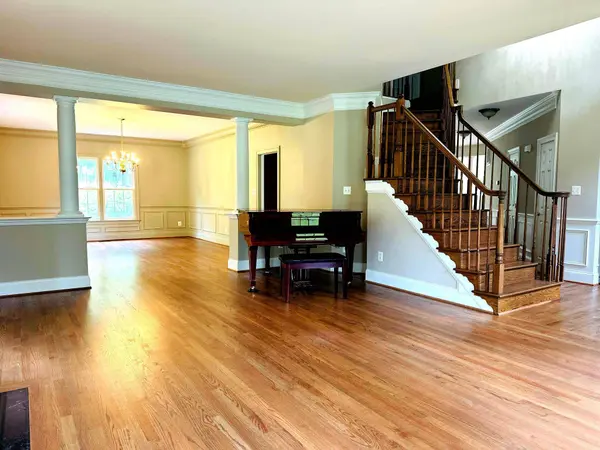
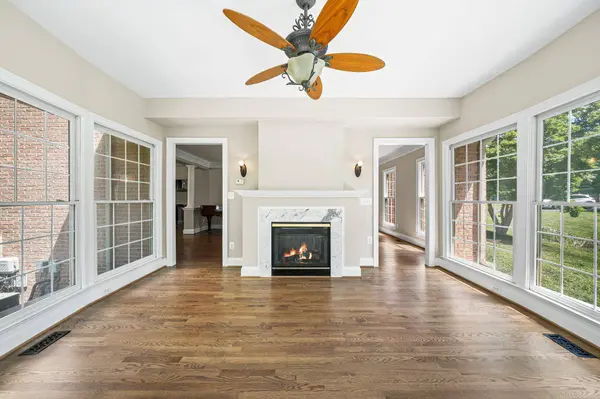
PROPERTY DETAIL
Key Details
Property Type Single Family Home
Sub Type Detached
Listing Status Under Contract
Purchase Type For Sale
Square Footage 7, 927 sqft
Price per Sqft $201
Subdivision Piedmont Riding Club
MLS Listing ID VAPW2119834
Style Colonial
Bedrooms 6
Full Baths 6
Half Baths 1
HOA Fees $273/mo
HOA Y/N Y
Abv Grd Liv Area 5,452
Year Built 2004
Available Date 2026-05-27
Annual Tax Amount $15,736
Tax Year 2025
Lot Size 10.000 Acres
Acres 10.0
Property Sub-Type Detached
Source BRIGHT
Location
State VA
County Prince William
Zoning A1
Direction East
Rooms
Basement Connecting Stairway, Daylight, Partial, Heated, Improved, Outside Entrance, Rear Entrance, Walkout Stairs, Windows
Building
Story 4
Foundation Concrete Perimeter
Above Ground Finished SqFt 5452
Sewer Private Septic Tank
Water Well
Architectural Style Colonial
Level or Stories 4
Additional Building Above Grade, Below Grade
Structure Type 9'+ Ceilings
New Construction N
Interior
Interior Features Attic, Bar, Bathroom - Jetted Tub, Breakfast Area, Carpet, Ceiling Fan(s), Chair Railings, Combination Dining/Living, Combination Kitchen/Dining, Crown Moldings, Curved Staircase, Dining Area, Family Room Off Kitchen, Floor Plan - Traditional, Formal/Separate Dining Room, Kitchen - Eat-In, Kitchen - Gourmet, Kitchen - Island, Pantry, Recessed Lighting, Sound System, Upgraded Countertops, Walk-in Closet(s), Water Treat System, WhirlPool/HotTub, Wood Floors
Hot Water Propane
Heating Forced Air
Cooling Ceiling Fan(s), Central A/C
Flooring Carpet, Ceramic Tile, Hardwood
Fireplaces Number 4
Fireplaces Type Wood, Gas/Propane
Equipment Cooktop, Dishwasher, Disposal, Dryer, Microwave, Oven - Double, Oven/Range - Gas, Refrigerator, Six Burner Stove
Fireplace Y
Window Features Wood Frame
Appliance Cooktop, Dishwasher, Disposal, Dryer, Microwave, Oven - Double, Oven/Range - Gas, Refrigerator, Six Burner Stove
Heat Source Propane - Owned
Laundry Main Floor, Upper Floor
Exterior
Exterior Feature Deck(s), Patio(s)
Parking Features Additional Storage Area, Garage - Side Entry, Garage Door Opener, Inside Access, Oversized
Garage Spaces 14.0
Fence Split Rail
Utilities Available Propane
Amenities Available Club House, Fitness Center, Gated Community, Golf Course Membership Available, Pool - Outdoor, Tennis Courts, Tot Lots/Playground
Water Access N
View Trees/Woods
Roof Type Shingle
Accessibility None
Porch Deck(s), Patio(s)
Attached Garage 3
Total Parking Spaces 14
Garage Y
Schools
School District Prince William County Public Schools
Others
HOA Fee Include Common Area Maintenance,Pool(s),Snow Removal,Trash
Senior Community No
Tax ID 7399426456
Ownership Fee Simple
SqFt Source 7927
Security Features Security Gate,Exterior Cameras
Acceptable Financing Cash, Conventional, USDA, VA
Listing Terms Cash, Conventional, USDA, VA
Financing Cash,Conventional,USDA,VA
Special Listing Condition Standard
Virtual Tour https://my.matterport.com/show/?m=JrengxXCYfn&qs=0&nt=1&help=2&brand=0&mls=1&
SIMILAR HOMES FOR SALE
Check for similar Single Family Homes at price around $1,600,000 in Haymarket,VA

Active
$1,050,000
3830 MOUNT ATLAS LN, Haymarket, VA 20169
Listed by Compass4 Beds 4 Baths 2,556 SqFt
Active
$1,100,000
6520 OLD CAROLINA RD, Haymarket, VA 20169
Listed by Pearson Smith Realty, LLC2 Beds 1 Bath 862 SqFt
Active
$1,234,900
TBD LOUDOUN DR, Haymarket, VA 20169
Listed by New Dimensions Realty Group LLC1 Bed 1 Bath 4,052 SqFt
CONTACT